
The Carved Doors of Mombasa Old Town
In Mombasa Old Town, carved timber marks the boundary between the street and the rooms beyond. Teak, brass, floral carving and geometric grids show how a Swahili port absorbed ideas and materials from across the Indian Ocean.
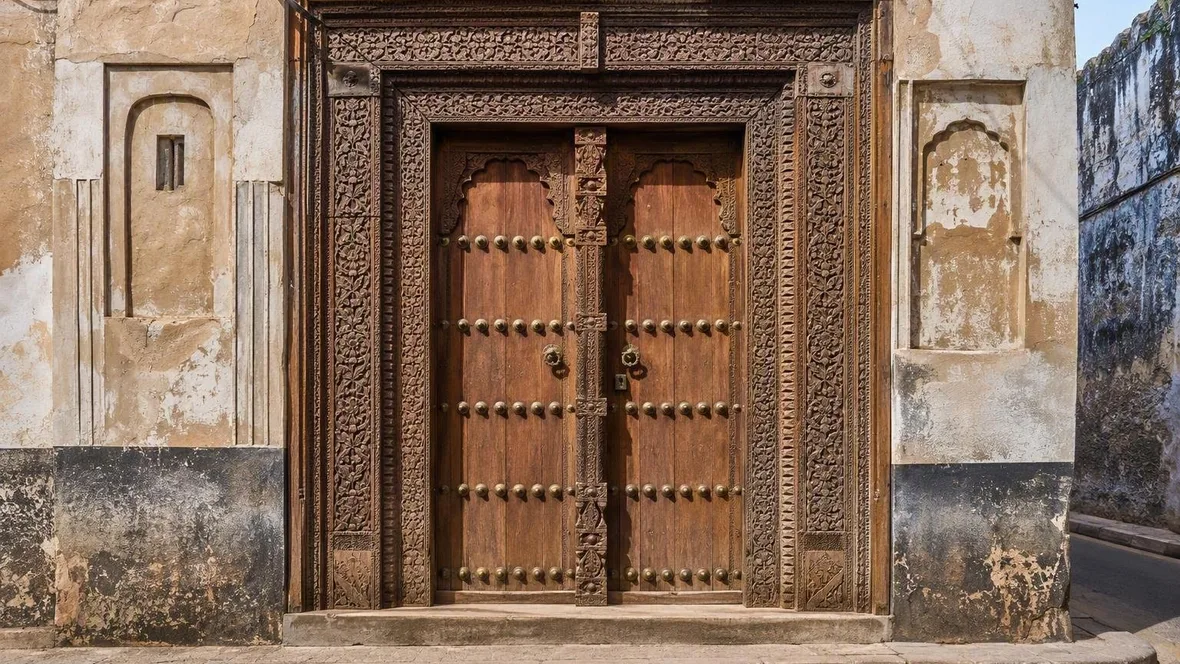
Around Ndia Kuu and Government Square, heavy wooden doors sit in walls of coral rag and lime. Some openings have broad lintels and two leaves. Others have curved frames, metal bosses or carving along the central post. Many Old Town doors are more than a century old, although firm dates and original owners survive for only a small number of them.
These are not one uniform kind of “Swahili door”. Researchers identify Omani, Gujarati, Zanzibar and other forms along the East African coast, and most surviving examples date from the second half of the nineteenth century. Builders and patrons in Mombasa combined these forms in local ways.
Mbarak Hinawy Road and the harbour streets
Old Town stands beside an Indian Ocean harbour where African, Arab, Indian and European merchants exchanged goods and building practices. The port, Government Square, Fort Jesus and the former town walls shaped an irregular plan of narrow streets and small openings between buildings.
Mbarak Hinawy Road, formerly Vasco da Gama Road, runs through Baghani between Fort Jesus and the former customs house and port. Its side streets slope towards the coast, carrying sea air and rainwater downhill.
Coral-rag walls, lime mortar, shutters, interior courtyards and balconies help houses manage sun, moisture and coastal heat. Balconies shade entrances below them. A low masonry bench, the baraza, often runs along the façade and marks the change from public street to private house. In that dense wall, the door becomes the most emphatic public surface.
Frames, leaves and Gujarati corner pieces
Carving usually gathers around the structure of the doorway rather than covering each door leaf. A large entrance commonly has two leaves below a substantial lintel, a carved surround and a vertical centre post. From the street, the eye can follow geometric bands, stylised vines and leaf forms along the jambs and lintel.
Deep and shallow relief give the carving different edges in changing light. Rows of metal bosses add another rhythm. Their meaning does not reduce neatly to one code: chains, for example, have been linked both to trade and to protection.
Mombasa also has shop openings with four gridded shutters and projecting wooden corner pieces called tolla. Similar features appear on carved merchants’ houses in Gujarat, where they are known as tolla or todla. Mombasa examples carry twigs, leaves, fruits, flowers, curls and bead-like forms on these corner pieces.
The tolla gives a precise example of exchange without proving a simple import. Gujarati building techniques and ornament travelled through Indian Ocean commercial networks; Mombasa builders placed related forms in local Swahili façades for shops and houses.
Arabic connections appear most clearly in Omani door types and in religious writing above some coastal entrances. A bismillah or Quranic verse could bless and protect a threshold. A particular Mombasa door should carry that reading only when its surviving inscription can actually be read.
Mandhry and Basheikh mosques
Near the Old Port, Mandhry Mosque sets finely carved wood against a restrained whitewashed façade and a round minaret. The mosque was founded in 1570 or 1571 and rebuilt more than once. Its oldest surviving section, including the carved doors and windows, dates from about 1830, and the building remains a Shafi‘i place of worship.
The distinction matters at the threshold. The door belongs to a religious institution with a sixteenth-century foundation, but the existing timber is not sixteenth-century work. Its carving records a later phase of rebuilding and continued use.
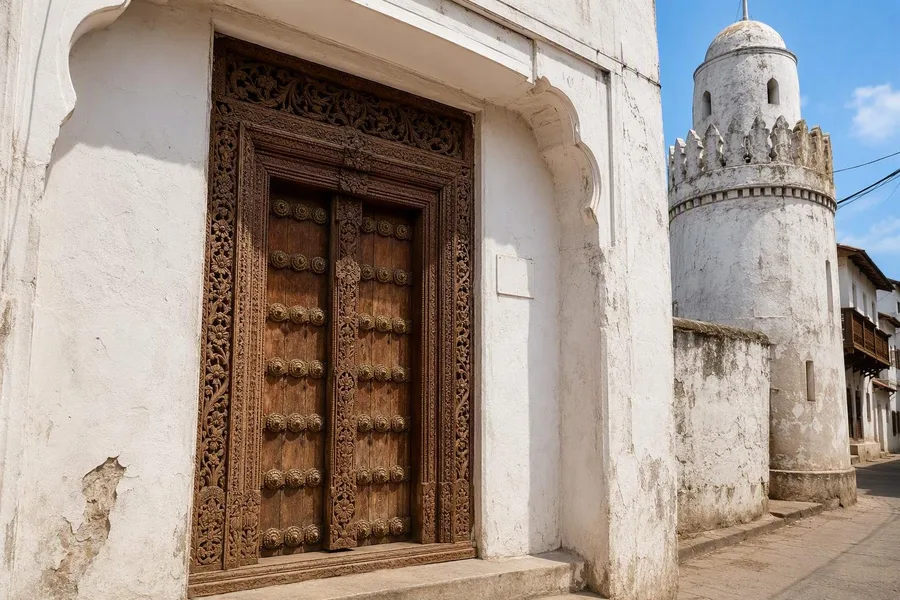 Mandhry Mosque’s carved wooden door stands beneath its whitewashed façade near Mombasa Old Port.
Basheikh Mosque provides a plainer comparison. The Old Town map describes it as a Swahili Friday mosque with little decoration beyond its carved doors and characteristic minaret. Here, the woodwork carries much of the façade’s ornament. No reliable individual date has been published for the door.
These mosques show that carved entrances did not belong only to merchants’ homes and shops. Public religious buildings also placed carved timber at the edge between street and interior.
Lookmanji’s door beneath the balcony
At Lookmanji Curio Shop, a notable door forms part of a larger timber composition. It stands below a screened balcony supported by brackets carved with birds. The screen relates to domestic privacy, while the shopfront faces the street.
The same façade shows the strain of the coast. Researchers have documented wall staining and discolouration, as well as decay and displacement in the balcony timber. Its curved door and window openings still show how the entrance, upper floor and balcony once worked as one façade.
Elsewhere, that relationship has been broken by demolition and rebuilding. Some low Swahili houses have given way to taller apartment blocks, while historic buildings have disappeared around Government Square and the harbour edge. A removed door panel can keep its carving, but not its original coral-rag wall, balcony edge and narrow street.
Weather, repair and Nyumba ya Tharia
Salt and moisture leave visible marks on Old Town’s building fabric. Porous coral stone and lime mortar retain moisture and salt, while wet and dry cycles loosen paint and plaster. Timber at balconies, roof edges and window frames can swell, rot or grow mould. Salt air also corrodes metal fittings.
These conditions do not establish that every old door is damaged. They explain why each door depends on the condition of the wall and roof around it. At Mandhry Mosque, repainting covers earlier weathered plaster. At Leven House, parts of the lower roof edge and the timber beneath it have deteriorated despite a major restoration completed between 2005 and 2008.
Nyumba ya Tharia on Mbarak Hinawy Road offers the clearest documented example of repair becoming part of a doorway’s history. The house was probably built in the early 1880s for Nasir bin Salim, an Omani merchant. It later took the name of owner Tharia Topan and served as the German consulate from 1903 to 1914.
Its door follows a Gujarati type and used saji, or teak. Parts may have been carved in India, shipped across the sea and assembled in Mombasa, but the evidence does not prove that sequence.
The original brass-fitted leaves probably disappeared in the 1920s. Restoration after 1948 added new teak leaves and a centre post, recast the hinges and brass knobs, and repaired damaged carving. The carved surround and the outer section of the upper panel remained.
At Nyumba ya Tharia, the broad carved frame meets later teak leaves and recast metalwork at the entrance on Mbarak Hinawy Road. The joins are part of the door’s visible history, not a reason to mistake it for untouched nineteenth-century timber.
Keep exploring