
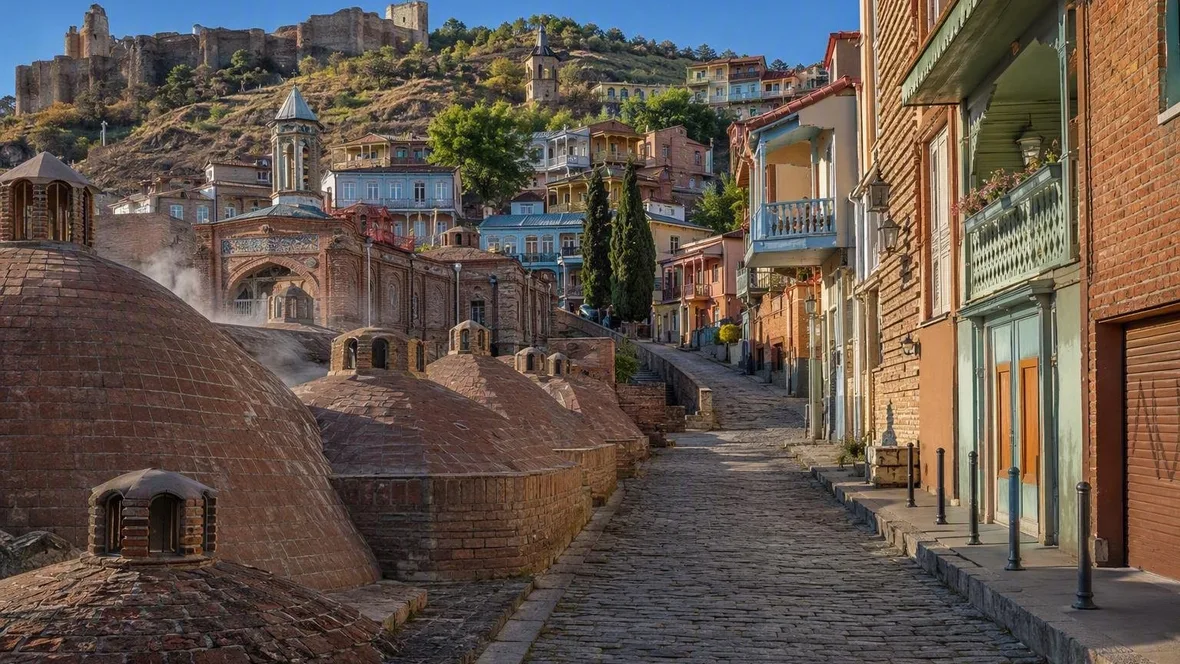
From Abanotubani to Sololaki, One Uphill Street at a Time
Abanotubani begins at pavement level, with sulphur steam slipping from low brick domes. A short walk uphill through Meidan, Kldisubani and the Betlemi steps leads to Sololaki, where plastered facades conceal wooden galleries, exterior stairs and working courtyards.
Steam at street level
Abanotubani keeps its baths low. Reddish-brown brick domes sit almost flush with Abano Street, covering bathing rooms sunk below the pavement. Small curved openings bring daylight down and let steam out. Moisture darkens the brick around their edges.
The water beneath them reaches the surface at roughly 37–43°C. On a winter day, when Tbilisi’s street air can sit between 0 and 7°C, vapour shows plainly above the domes. The heat has a smell as well. Hydrogen sulphide gives the air a sulphurous note: mineral to some noses, medicinal to others, and unmistakably eggy to anyone less diplomatic. It drifts beyond the bathhouse doors into the narrow lanes.
The bathhouses stand here because the springs rise close to the surface. Their underground chambers and low domes solve a practical problem: bathing directly over hot water. The buildings also retain forms from an Iranian-influenced bath tradition, though the street offers no neat lesson in architectural history. It offers wet brick, round roofs and the odd lantern-shaped opening in a dome.
Chreli Abano, also known as Orbeliani, breaks the earthy palette across the street. Its pointed arches, stained-glass details and tiles in blue, pink, yellow, green and white make a deliberate show beside the quieter brick domes. This is Tbilisi at close range: a building dressed for an occasion beside a roof built to hold warm air over water.
A tone bakery on Abano Street supplies another kind of heat. Bakers shape dough and press it onto the inside wall of a cylindrical clay oven for shotis puri and tonis puri. The work is direct and repetitive: dough, oven wall, fire, finished bread. Its warmth belongs to the lane as surely as the dampness around the baths.
The ground begins to rise
From Abano Street, the route runs towards Meidan, then turns uphill into the older streets around Lado Asatiani Street. The change does not arrive with a boundary sign. The open ground and steady movement near the baths narrow into a slope at the edge of Kala and Kldisubani. Houses stand closer together. The pavement gives less room for dawdling.
Betlemi Street makes the climb literal. About 300 metres of lane hold 120 steps between Lado Asatiani Street and the Lower and Upper Betlemi churches. Treads and cobbles replace the broader street surface. Their worn edges register years of feet better than any polished plaque could manage.
The lanes around the churches rise and fall with the hillside. They follow the irregular growth of Kldisubani, passing homes and residential yards rather than a strict urban grid. Roofs begin to overlap below the route. Gaps between buildings open briefly towards Narikala and the slope above.
Wooden balconies appear among the brick, plaster and tile. They do more than decorate the uphill streets. In Tbilisi’s traditional houses, balconies and exterior stairs connect rooms with the street and shared yards, giving each household a route between private doors and communal ground. A balcony here is often a corridor with a railing, not a gesture for the postcard rack.
There is no grand threshold between Abanotubani and Sololaki. The staircase does the work. Each flight takes the walk farther from the hot springs and closer to the denser residential streets above.
Plaster, doors and uphill light
Higher along Asatiani, Sololaki changes the street wall. Long rows of masonry houses carry plastered facades, regular window bays, cornices and iron balconies. Shops occupy some ground floors; homes sit above them. Daylight catches raised window frames and moulded ornament. Where plaster has thinned or broken away, brick shows through beneath the pale finish.
Sololaki filled with houses from the middle of the nineteenth century, when merchants and industrialists built homes and rental properties on former gardens and estates. That history remains visible in what faces the street: continuous facades, elaborate doors, deep entrance halls and staircases finished with more care than a purely functional climb requires. Marble, painted surfaces, decorative metalwork and sculpted plaster marked the passage from pavement to home.
The materials do not all age at the same speed. Moisture and drainage on the slope have affected brick-and-plaster walls, leaving one cornice sharply cut and the next softened, cracked or incomplete. Restoration sits beside worn paint and patched surfaces. The result feels lived in because it is lived in; a good deal of ornament still frames ordinary doors.
Some details reward a slower look. At Galaktion Tabidze 24, sculpted heads, leaf motifs and consoles run across the facade beneath the windows. Elsewhere, an arched entrance carries curling plasterwork or a mascaron above the threshold. These are not isolated monuments. They form part of the daily route through a building: past a door, over terrazzo or marble, towards a stair.
Wood changes the scale once more. Courtyard galleries project from the rear of traditional houses, supported by wooden brackets and lined with balustrades. On Ivane Machabeli Street 13, carved lion heads appear in the supporting consoles. Dark rails stand out against faded plaster. The street-facing iron balcony and the courtyard-facing wooden gallery belong to different parts of domestic life.
Practical note: The walk itself has no admission charge. Anyone adding a bath stop can use Chreli-Abano daily from 9am to 11pm; private rooms can be booked online and are priced per room, per hour, from 130 GEL for one or two people and 200 GEL for larger rooms. The bath does not recommend use for pregnant visitors or people with cardiovascular conditions.
Behind the gates
Sololaki’s courtyards begin with a door. A heavy wooden entrance or an arched passage interrupts the street facade, then leads into a space shared by several households. Some entrances still hold painted walls, wrought or cast iron, marble and terrazzo. At Galaktion Tabidze 24, terrazzo set with marble chips carries the former owner’s name at the threshold and continues into the stair finish.
Beyond the entrance, the building’s practical anatomy shows itself. Exterior stairs rise along the walls. Wooden galleries run past doors on upper levels. Each landing connects homes around the same open yard. The courtyard is neither a public square nor a polished garden. It is a half-private room with hard surfaces, railings, stairs and the useful clutter of several households.
Many Sololaki houses were designed for one family, then divided among multiple households during the Soviet period. Balconies, stairs and yards became shared routes and shared living space. Later changes remain easy to spot: an enclosed gallery, a partition added for privacy, a car occupying part of the yard.
Daily life leaves quieter marks. Laundry hangs from lines. Tomato plants stand in pots. Residents use the stairs and galleries as they have long done, moving between doors and the ground below. Older communal taps survive in some yards, though individual homes now have their own water and the taps often remain as decorative remnants.
The climb ends under a balcony rather than at a viewpoint. A wooden stair runs up beside worn plaster. Laundry stretches across the courtyard, and the shadow of the gallery falls over pots of tomatoes at the foot of the steps.