
The Painted Earth of Tiébélé’s Royal Court
Tiébélé’s Cour Royale is not a palace in the usual sense. It is an inhabited network of earthen homes, courtyards and ceremonial places where Kassena authority, family life and women’s wall art occupy the same ground.
Call it a palace and the wrong image takes shape. The Cour Royale has no monumental façade or single residence at its centre. A low, irregular enclosure gathers homes, granaries, small squares and narrow passages into a complex arranged by kinship and social role.
Its painted walls are not decorative screens. They protect rooms, define routes through the compound and mark buildings whose forms correspond to the people who use them. The Cour Royale remains a residence and the seat of the Pê, Tiébélé’s traditional chief, who hears disputes and takes part in rites connected with ancestors and Kassena deities.
Houses arranged by kinship
The complex developed as a series of family concessions rather than from one formal plan. Areas within the enclosure belong to princes, spokespeople, older and younger brothers, and custodians of sacred drums and flutes. Walls join the buildings, making small courtyards and passages.
The Dinian, or mother house, forms the core of each group. Its figure-eight plan joins rounded chambers at the middle; elders, widows, unmarried women and children traditionally occupy these houses. Each of the 32 Dinian has an outdoor ancestral altar.
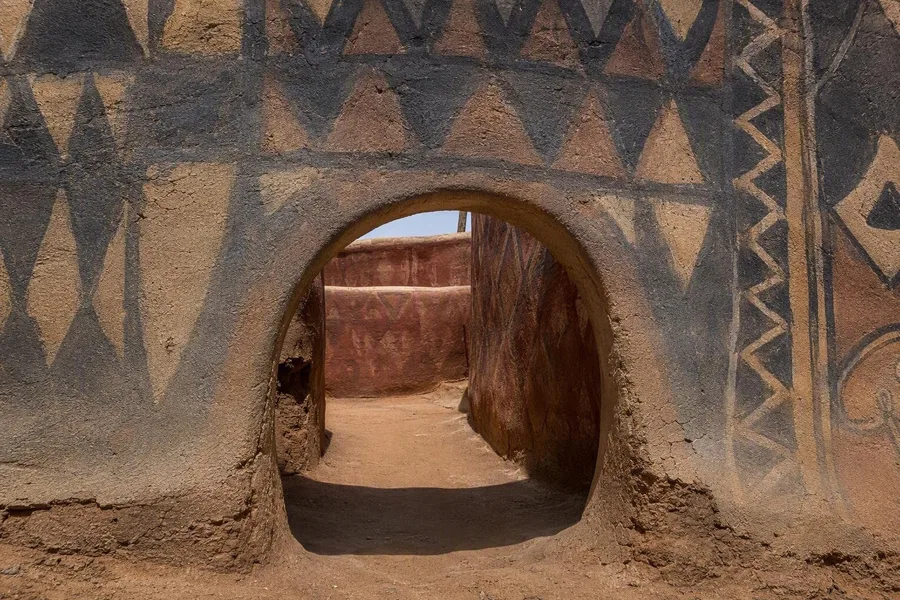 A low entrance and inner wall shape the passage into Tiébélé’s Cour Royale.
Other forms mark other households. Young married couples live in rectangular Mangolo, while adolescents and unmarried men use round Draa with conical thatched roofs. Conical granaries, silos and chicken houses stand among the dwellings.
Authority also has its own ground. The nankongo, against the outer wall, serves for judgement and deliberation. Lineage chiefs still refer land disputes, succession cases and other community conflicts to the Cour Royale. Just inside the entrance lies the bonnalè, the royal burial ground, before the passages continue towards the residential concessions.
Building with earth, wood and hands
The rounded walls begin with banco: wet earth mixed with straw and cow dung. Men traditionally stack this pliable material in courses, shaping the enclosure, partitions and houses by hand. Wooden beams support flat earthen roof terraces, while round Draa carry thatched roofs.
Openings are few and small. Traditional entrances are low and semicircular, and a short wall immediately inside blocks a straight approach; small holes in walls and roofs provide light and ventilation. These features also reflect the compounds’ historic defensive purpose.
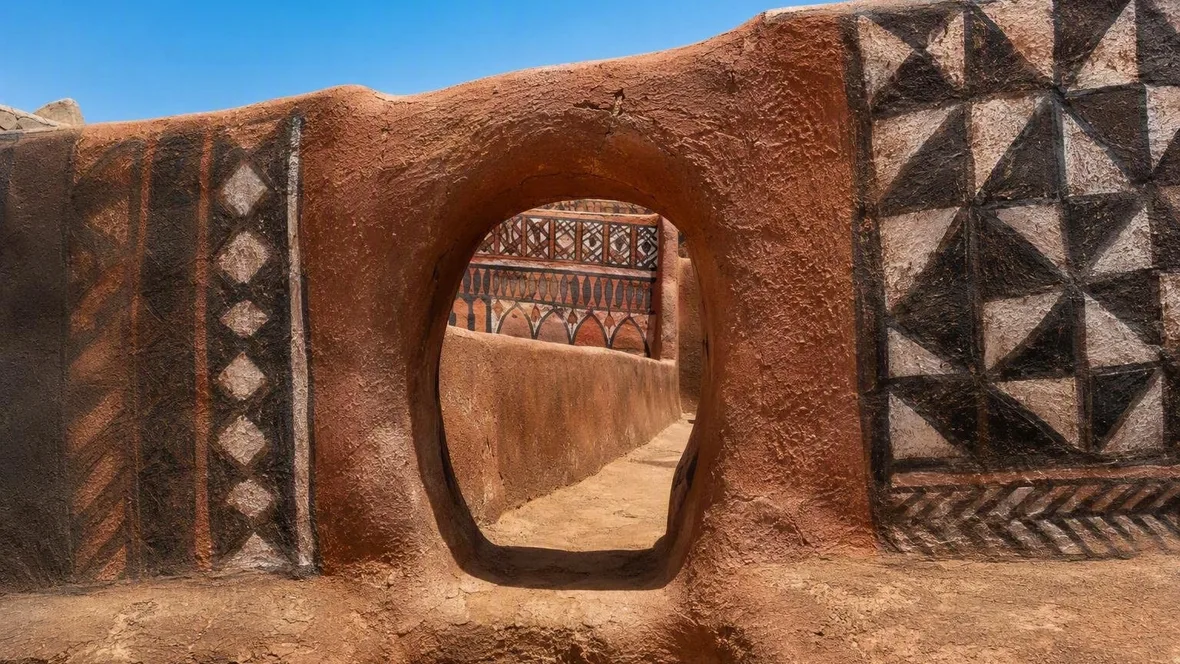
The finish starts with the wall. A cow-dung wash prepares new earth, followed by a smoothed laterite render. The surface can hold painted lines, cuts made in damp plaster and shallow relief formed with an added layer of earth. Red-brown laterite remains visible beneath black and white areas, while incised grooves and raised forms catch the light.
An extract of néré pods is splashed over the completed decoration to bind and protect it. Plaster, pigment and protective wash therefore belong to the construction of the earthen house, not to a separate layer of ornament.
The women who make dora
Women of the Cour Royale hold the technical and symbolic knowledge of dora, the Kassena practice of wall decoration. Men traditionally build and repair the masonry; women prepare and apply its painted, incised and modelled finish. Experienced makers pass on their work through family lines and shared restoration sessions, where younger women watch and work alongside them.
Kayè Tintama is one documented bearer of that knowledge. She learned from her mother and other women, and her daughter later took on part of the teaching. Restoration work between 2020 and 2023 also trained young women on houses inside the court.
Laterite provides red and ochre, kaolin supplies white, and graphite produces black lines, sometimes drawn with a chicken or guinea-fowl feather. Women use polished stones to smooth plaster and cut patterns while it remains damp.
The motifs resist the lazy label of “tribal geometry.” Documented images include calabash fragments and racks, millet leaves, fishing nets, arrowheads, drums, snakes, lizards, turtles and crocodiles. They refer to tools, food, defence, communication, animals and sacred associations in Kassena life.
Some readings are specific. Triangles can represent pieces of a broken canari, an earthenware pot, and remind children to handle this important household object carefully. A fishing net recalls food gathering during scarcity, while the turtle is the royal court’s totemic animal. The drum accompanies and announces the chief; millet refers to farming and fertility.
No fixed dictionary governs every wall. Older motifs continue beside new designs, and individual makers compose within the knowledge they inherit.
Repair after the rains
Water and wind wear down earth, render and pigment. During the dry months, families repair damage around their concessions: they stabilise walls, fill cracks and renew façades where needed. Community-coordinated work continued on houses and decorations in early 2025.
The Cour Royale cannot be frozen at one photogenic date. People live in its houses, cross its courtyards and use its judicial, funerary and ceremonial places. Foot traffic and standing water can contribute to erosion and rising damp, while occupied roof terraces require regular care.
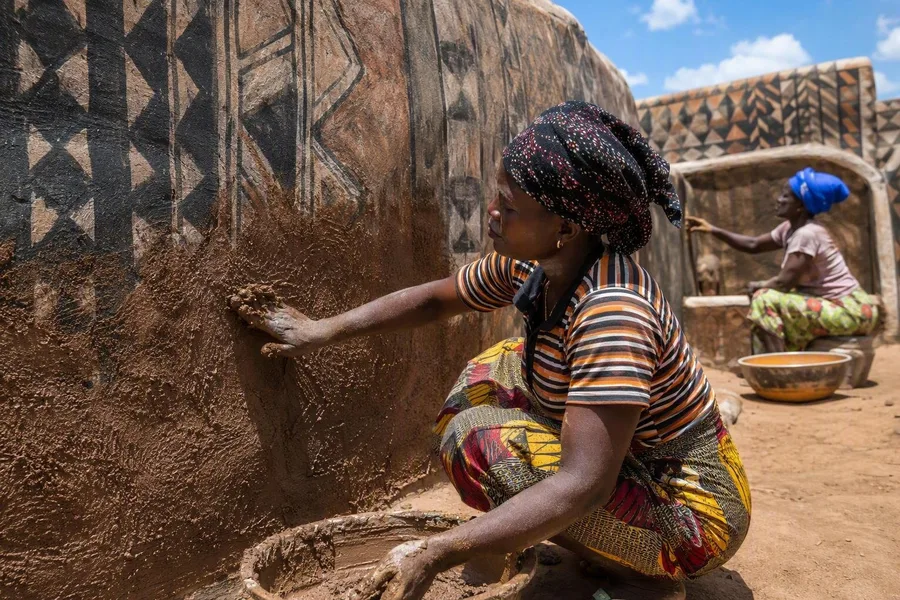 Kassena women renew plaster and wall decoration during repairs at Tiébélé’s Cour Royale.
Cement foundations, concrete blocks, sheet-metal roofs, metal windows, tar and chemical paints have appeared beside older materials. Two concessions had already been rebuilt with concrete blocks, metalwork and corrugated roofing when the site was assessed. These replacements can alter drainage, trap moisture or break the material continuity of earth walls that need periodic repair.
Older designs are photographed and documented, while experienced decorators work with younger women on renewed surfaces. A repaired façade may carry a new motif; that renewal belongs to Kassena building practice. A coating that stops an earthen wall from drying can cause more lasting damage.
Visiting the Cour Royale
The Cour Royale is an inhabited place of government and ritual, not an open-air museum. Arrange access through a local guide or site manager and follow the route approved that day; homes, roofs, sacred ground and ceremonial spaces require specific permission, as does photography of residents or interiors. Available official information does not confirm fixed public opening hours or admission prices.
At the old entrance
Outside the wall, the pourou holds the buried placentas of children born into the royal family. Nearby stand a red fig tree with the dala stones reserved for princes and notables, and the nabari, the founder’s grave.
The entrance narrows the approach to the body. Its opening is low and semicircular; just beyond it, an inner wall stops any direct passage. A visitor lowers, turns and enters between earth walls marked with line, relief and repair.